
<-- style PDP --> 265 Bonaventure Drive, Hamilton - Detached for sale for $649,900
  • new
  • for sale

265 Bonaventure Drive

Hamilton, Ontario, L9C 7B2 - Gilbert

$649,900

  • Neighbourhood

    Gilbert

  • Major Intersection

    UP.PARADISE

  • Listed Since: 1 day(s)

  • Last update: today

Overview

  • Property Type

    Detached, Backsplit 4

  • Bedrooms

    3

  • Bathrooms

    2

  • Basement

    Finished + Full

  • Kitchen

    1

  • Total Parking

    3

  • Lot Size

    35x100 (Feet)

  • Taxes

    $5,000.00 (2025)

  • Type

    Freehold

Property Description

Property description for 265 Bonaventure Drive, Hamilton

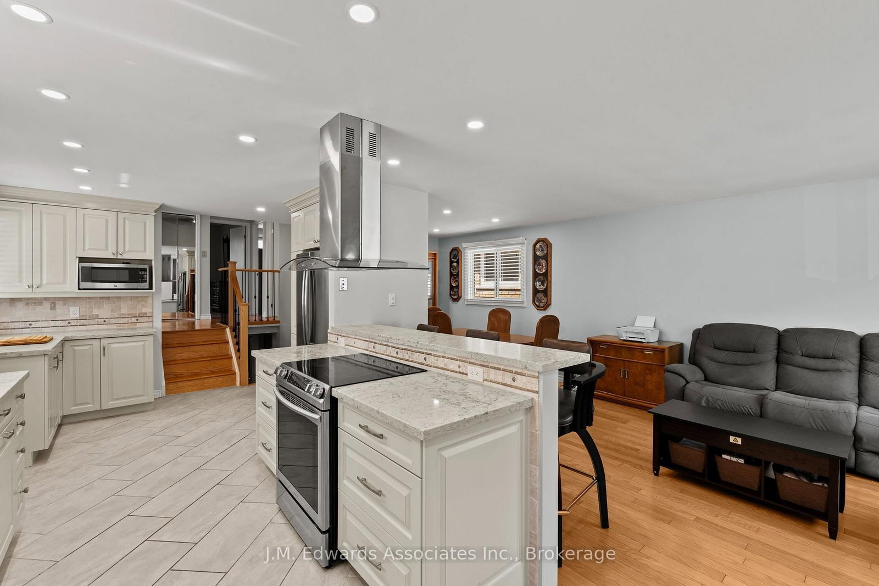
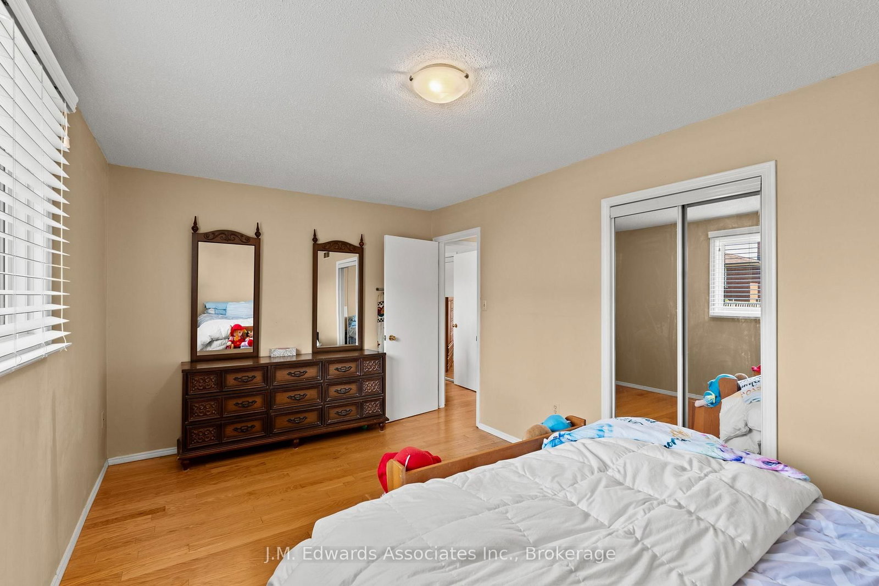
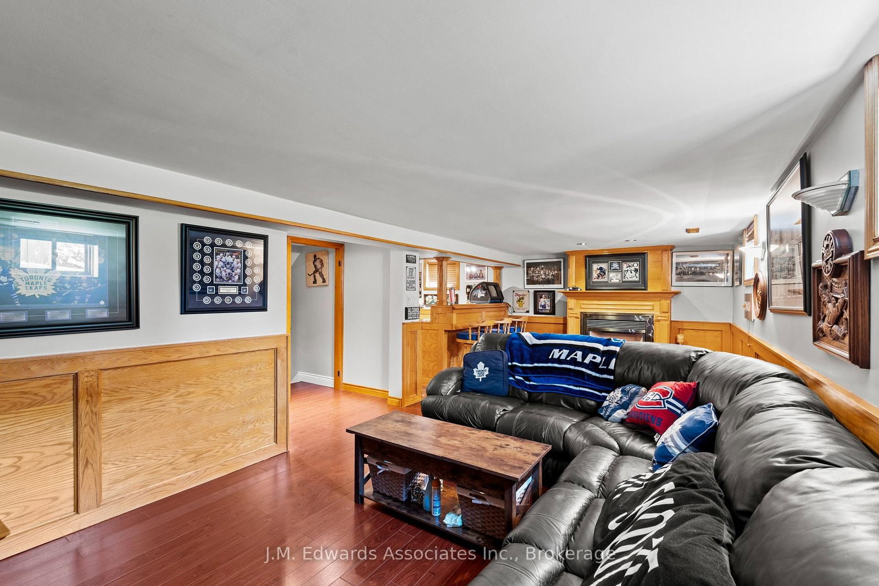
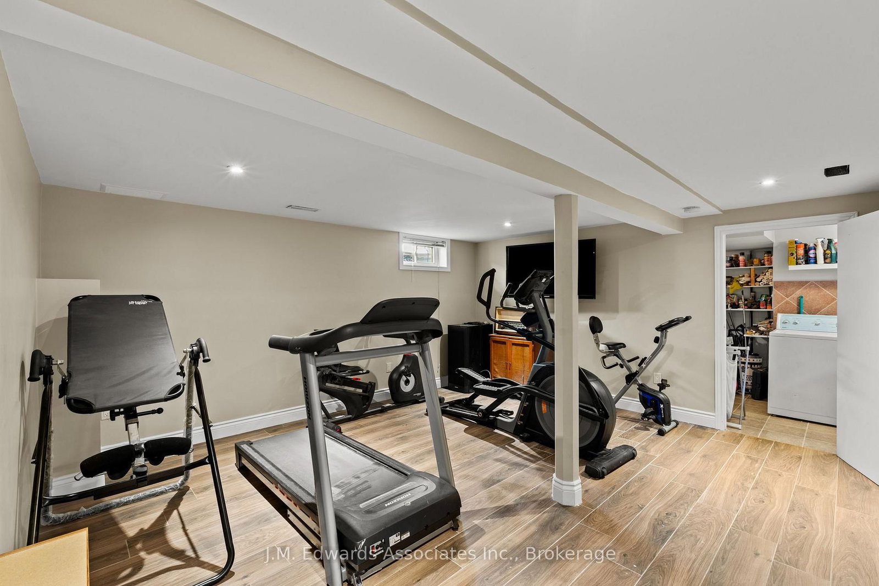
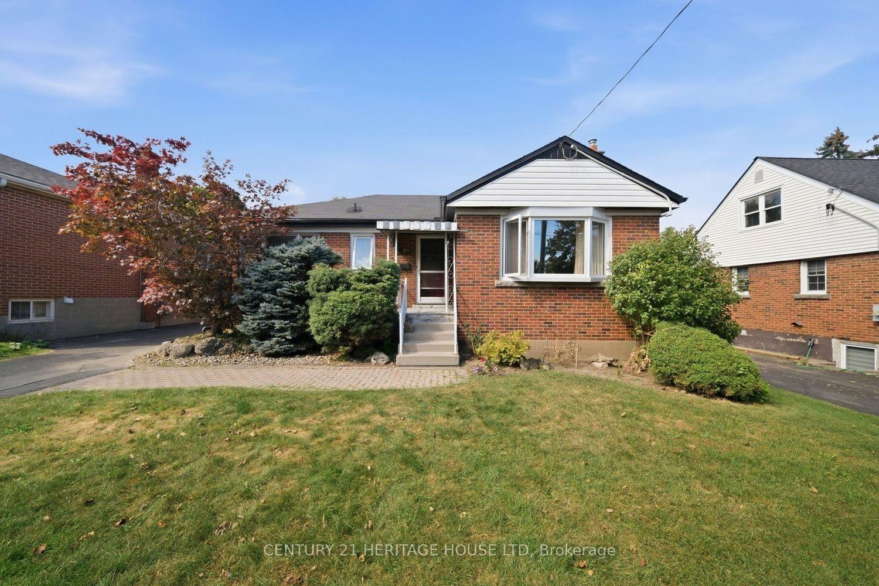
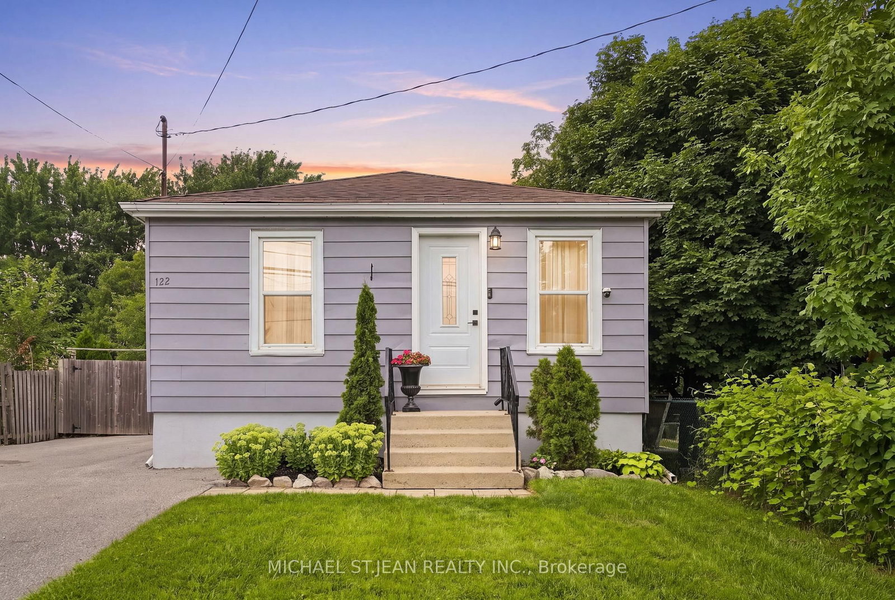
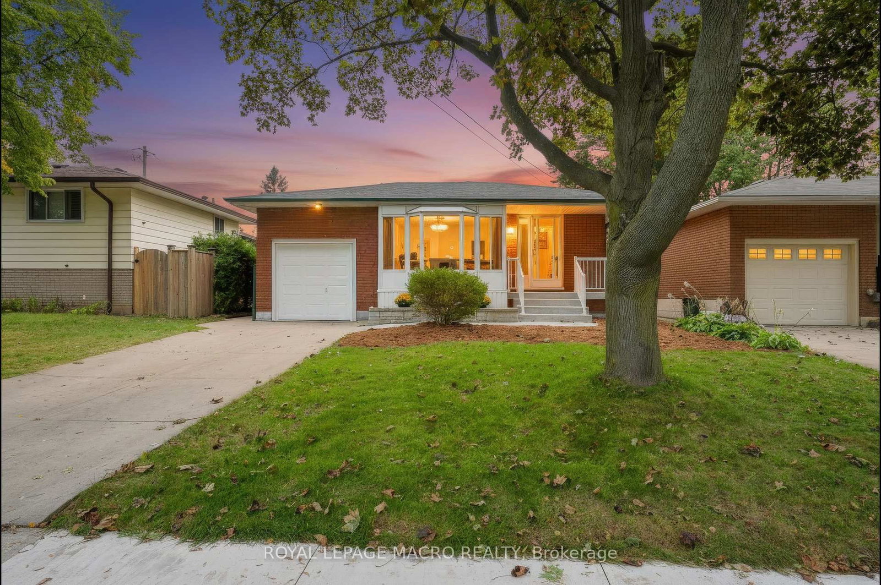
Sun-Filled and MOVE-IN READY 4-Level BACKSPLIT in the Heart of Gilbert on Hamilton's West Mountain... Steps to a MASSIVE PARK space with paved pathways, playground + splashpad and close to shops as well as access to the Lincoln Alexander Parkway for easy commuting! With the MAJORITY OF UPDATES were done within the LAST 10 YEARS in this well-maintained home, the pride of ownership put in over the years is a gift to the next family to call Bonaventure home. The KITCHEN shines with QUARTZ counters, CUSTOM CABINETRY, stainless appliances and a SPACIOUS ISLAND made for morning coffee. Hardwood floors carry you through a bright, open living and dining space. Upstairs: 3 bright bedrooms & a RENOVATED BATHROOM. Downstairs is full of surprises with a COZY FAMILY ROOM with a gas fireplace and CUSTOM PUB-STYLE WET BAR, a SECOND FULL BATHROOM with a spacious glass-enclosed shower, plus a BONUS GYM SPACE or repurpose as a hobby / rec room. With JUST OVER 2,000 SQ. FT across 4 levels... there's room for everyone at 265 Bonaventure Dr! Out back, a FENCED YARD with garden beds plus a shed gives you room to breathe, play and the SIDE DOOR ACCESS offer an amazing opportunity to entertain friends and family. The LONG DOUBLE WIDE DRIVEWAY even fits 3 full-size cars! Come see it for yourself... this home is ready to meet its new owner.

Listed by J.M. Edwards Associates Inc., Brokerage

  • MLS #

    X13702020

  • Sq. Ft

    1100-1500

  • Sq. Ft. Source

    MLS

  • Lot Irregularities

    n/a

  • Year Built

    31-50

  • Pool

    None

  • Drive

    Front Yard

  • Garage

    None

  • Total Parking

    3

  • Family Room

    N

  • Den

    N

  • Exterior

    Brick

  • Fireplace

    Y

  • Roof

    Asphalt Shingle

  • Foundation

    Block

  • Elevator

    n/a

  • Water View

    n/a

  • Laundry Level

    Lower

  • Heat

    Forced Air

  • A/C

    Central Air

  • Water

    Municipal

  • Water Supply

    n/a

  • Sewers

    Sewers

  • Central Vac

    N

  • Dining

    3.48 x 2.44 ft Main level

  • Kitchen

    5.36 x 3.33 ft Main level

  • Living

    3.68 x 3.35 ft Main level

  • Foyer

    1.22 x 1.93 ft Main level

  • Primary

    2.97 x 4.85 ft 2nd level

  • 2nd Br

    2.54 x 2.79 ft 2nd level

  • 3rd Br

    2.34 x 4.04 ft 2nd level

  • Laundry

    3.91 x 5.77 ft Bsmt level

  • Utility

    3.1 x 1.3 ft Bsmt level

  • Rec

    4.37 x 4.8 ft Bsmt level

  • Other

    4.37 x 2.9 ft Lower level

  • Family

    3.43 x 7.26 ft Lower level

  • MLS #

    X13702020

  • Sq. Ft

    1100-1500

  • Sq. Ft. Source

    MLS

  • Lot Irregularities

    n/a

  • Year Built

    31-50

  • Pool

    None

  • Drive

    Front Yard

  • Garage

    None

  • Total Parking

    3

  • Family Room

    N

  • Den

    N

  • Exterior

    Brick

  • Fireplace

    Y

  • Roof

    Asphalt Shingle

  • Foundation

    Block

  • Elevator

    n/a

  • Water View

    n/a

  • Laundry Level

    Lower

  • Heat

    Forced Air

  • A/C

    Central Air

  • Water

    Municipal

  • Water Supply

    n/a

  • Sewers

    Sewers

  • Central Vac

    N

  • Dining

    3.48 x 2.44 ft Main level

  • Kitchen

    5.36 x 3.33 ft Main level

  • Living

    3.68 x 3.35 ft Main level

  • Foyer

    1.22 x 1.93 ft Main level

  • Primary

    2.97 x 4.85 ft 2nd level

  • 2nd Br

    2.54 x 2.79 ft 2nd level

  • 3rd Br

    2.34 x 4.04 ft 2nd level

  • Laundry

    3.91 x 5.77 ft Bsmt level

  • Utility

    3.1 x 1.3 ft Bsmt level

  • Rec

    4.37 x 4.8 ft Bsmt level

  • Other

    4.37 x 2.9 ft Lower level

  • Family

    3.43 x 7.26 ft Lower level

Thinking of Selling?

Find Out Your Home’s Value in Today’s Market!

No Email or Signup is required to view your home estimate.

estimate your home value

Contact Manoj Kukreja

Sales Representative,
Century 21 People’s Choice Realty Inc.,
Brokerage
(647) 576 - 2100

Manoj profile avatar

Inventory Graph

10 9 8 7 6 5 4 3 2 1 0 7 Months of inventory SELLER'S Market BALANCED Market BUYER'S Market

Mortgage Calculator

This data is for informational purposes only.

Mortgage Payment per month

Principal Amount

Interest

Total Payable

Amortization

Amortization

Closing Cost Calculator

This data is for informational purposes only.

Closing Cost Total for this property

Total Cash flow for purchasing this property

Down Payment(%)*
Additional information

Provincial Land Transfer Tax

Ontario Land Transfer Tax Rebate

Toronto Land Transfer Tax

Toronto Land Transfer Tax Rebate

PST on CMHC Insurance Premium

Lawyer Fees

$2,825

Government Registration Fee's

$164

Title Insurance

Closing Cost Total

Total Cash flow for purchasing this property

Provincial Land Transfer Tax

Ontario Land Transfer Tax Rebate

Toronto Land Transfer Tax

Toronto Land Transfer Tax Rebate

PST on CMHC Insurance Premium

Lawyer Fees

$2,825

Government Registarion Fee's

$164

Title Insurance

Down Payment(%)*

* A down payment of less than 20% is permitted only for first-time home buyers purchasing their principal residence. The minimum down payment required is 5% for the portion of the purchase price up to $500,000, and 10% for the portion between $500,000 and $1,500,000. For properties priced over $1,500,000, a minimum down payment of 20% is required.

Thinking of Selling?

Find Out Your Home’s Value in Today’s Market!

No Email or Signup is required to view your home estimate.

estimate your home value

Contact Manoj Kukreja

Sales Representative, Century 21 People’s Choice Realty Inc., Brokerage
(647) 576 - 2100

Manoj profile avatar

Recent Sold Listings in Gilbert, Hamilton

Popular Cities